
the Legacy
Honouring the past,
continuing its story
An introduction by Francis Metzger, Architect, MA²
On Rue de la Chancellerie, bordering the forecourt of the Cathedral of St Michael and St Gudula, The Legacy forms part of a streetscape that is familiar to the people of Brussels. Designed in 1912 by François Malfait, this building, with its Neoclassical and Neo-Baroque influences, originally housed residential units and shops. Its conversion into offices was accompanied by successive alterations that gradually undermined its coherence. The project developed by MA² seeks to recover the qualities of this architecture and give it the means to continue its story.
The intervention is based on a careful reading of the building. The restoration of the façades is accompanied by the preservation of most of its fabric, including its structure, floor slabs and staircases. The rhythm established by the original windows is maintained, preserving the composition of the façades. The experience of ascending a staircase, the sequence of openings and the proportions of a room all contribute to the value of the building and the memory of the place. The project draws on these qualities to adapt the workspaces while preserving what gives them their character.
The most distinctive transformation takes place at the top of the building. Over the course of successive alterations and the installation of technical equipment, the roof had lost the coherence of its original design. The project reinvents this crowning element by incorporating a two-storey rooftop extension. The new volume responds to the slopes of the neighbouring roofs and takes account of the different viewpoints from the street. In such close proximity to the cathedral, this attention to perspective concerns the quality of the urban landscape as much as that of the building itself.
The roof, currently under construction, is based on an entirely contemporary system: a succession of vertical steel fins with glazing inserted between them. From the public space, the play of perspective will visually draw these fins closer together, giving the whole the appearance of a traditional roof covering reminiscent of zinc or slate. The glazed surfaces will recede behind this metallic rhythm. Inside, they will bring abundant light into the new workspaces. A genuine glazed structure will thus take its place within the familiar silhouette of a Brussels roof.
This dual perception is what makes the project unique. Passers-by will recognise a form that seems to have belonged to the city for a long time, while occupants will discover spaces opened up to the light through a thoroughly contemporary approach to roof design. Its contemporary nature lies in its construction and in the experience it makes possible. To the attentive eye, the detailing of the steel fins will also reveal its new character. Continuity with the historic architecture is established here through proportions, materials and the way in which the building reveals itself to the observer.
Restoring what makes the building a work of architecture and completing it with the means of our time is the principle guiding the transformation of The Legacy. The building retains its history within its fabric while accommodating new possibilities of use. Its reinvented roof will be the most tangible expression of this approach, at the meeting point between the Brussels cityscape and the light of the interior spaces.
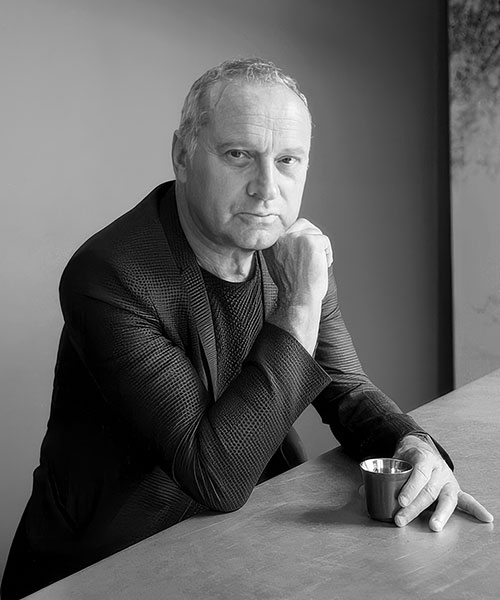
Francis Metzger – Architect, MA²